
Home renovation in Toronto & the GTA
Whole-home and multi-room renovations, main-floor reconfigurations, open-concept conversions and additions, one company handling design, trades, permits and scheduling.
KAP Décor is a licensed, insured home renovation company in Toronto. We manage multi-room and whole-home renovations, main-floor reconfigurations, open-concept conversions and home additions, one company handling design, all trades, permits and scheduling, on a written estimate. Whole-home projects typically run 3 to 8 months and $150,000 to $500,000+, depending on scope and square footage.
Whole-home renovations and additions
- Whole-home renovations, gutting and rebuilding interiors of semis, detached homes and townhouses
- Main-floor reconfiguration, removing walls, opening kitchen, dining and living, new powder rooms, mudrooms
- Home additions, rear and side additions, second-storey additions, garden suite coordination
- Multi-room renovations, kitchen plus bathrooms plus flooring plus paint as one coordinated project
- Condo renovations, full-unit renovations within board rules
- Older-home work, knob-and-tube replacement, plaster, foundations, insulation, window replacement in heritage and pre-war Toronto housing stock
- Design-build, we bring in the designer and structural engineer, or work with yours
Why one company for the whole project
When a kitchen, two bathrooms, flooring and an addition run as separate jobs, the gaps between trades are where budgets and schedules break. KAP Décor runs it as one project: one contract, one schedule, one project lead, one point of accountability at the final walk-through. You approve the scope and the number before demolition, and you get weekly updates against the schedule.
Our process
- Free consultation, walk the house, understand the goals, give an honest budget bracket.
- Design and drawings, layouts, structural review, permit set. Priced as a design phase or rolled into the build.
- Written estimate, full scope with allowances, trade by trade, plus the schedule.
- Permits, we prepare and submit; Committee of Adjustment coordination for additions if needed.
- Build, protection, demolition, structure, mechanicals and inspections, then finishes in sequence.
- Final walk-through, every room checked, deficiency list cleared, warranty starts.
How much does a home renovation cost in Toronto?
As of 2026, Toronto whole-home and addition projects typically fall in these bands. Your written quote is based on your actual house and design.
| Scope | Typical range | Timeline |
|---|---|---|
| Multi-room refresh (paint, floors, one bath, trim) | $40,000-$90,000 | 4-8 weeks |
| Main-floor renovation (kitchen, open-concept, powder room, floors) | $120,000-$250,000 | 3-5 months |
| Whole-home interior gut and rebuild | $250,000-$600,000+ | 5-9 months |
| Rear or side addition (per sq ft, finished) | $450-$750 / sq ft | 4-8 months |
| Second-storey addition | $400,000-$800,000+ | 6-12 months |
Home additions
We build rear, side and second-storey additions and coordinate garden suites. Additions usually involve zoning review, possibly a minor variance at the Committee of Adjustment, structural engineering, and a full building permit. KAP Décor manages that process and ties the new structure into the existing house so it does not read as an add-on.
A selection of our work
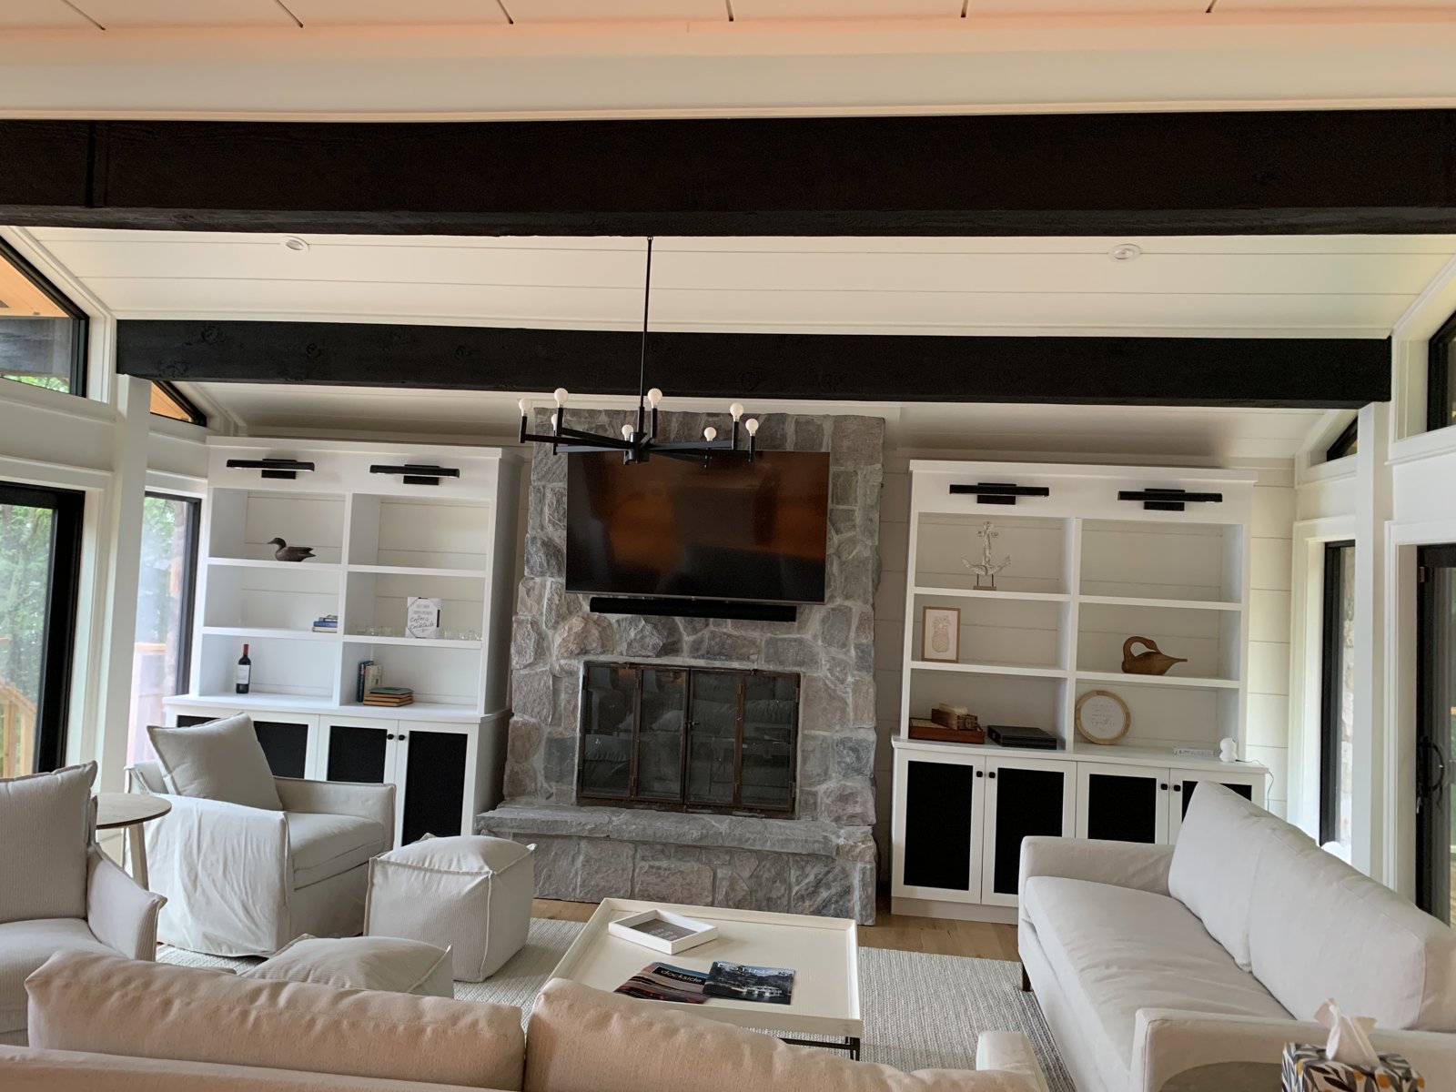
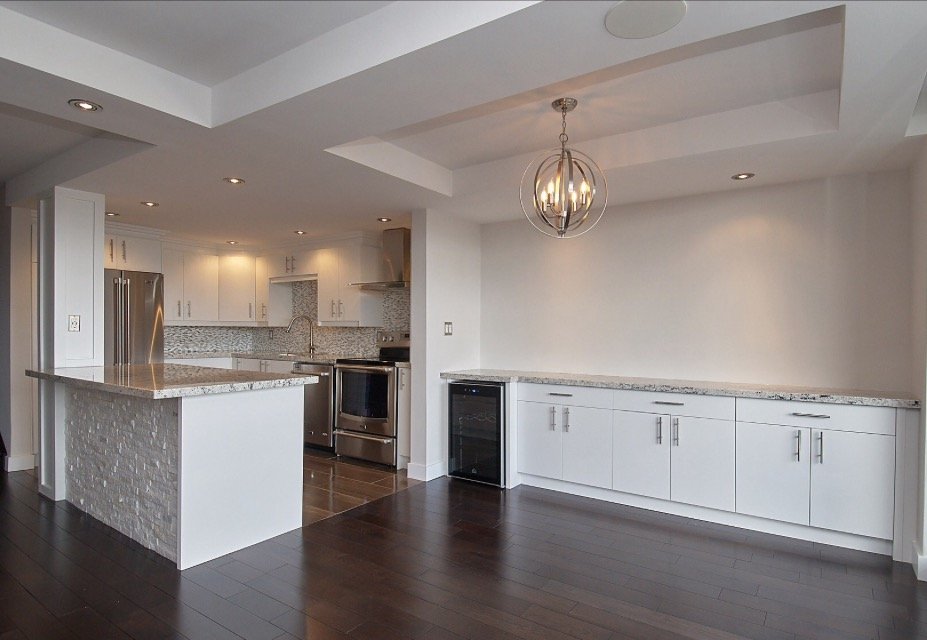
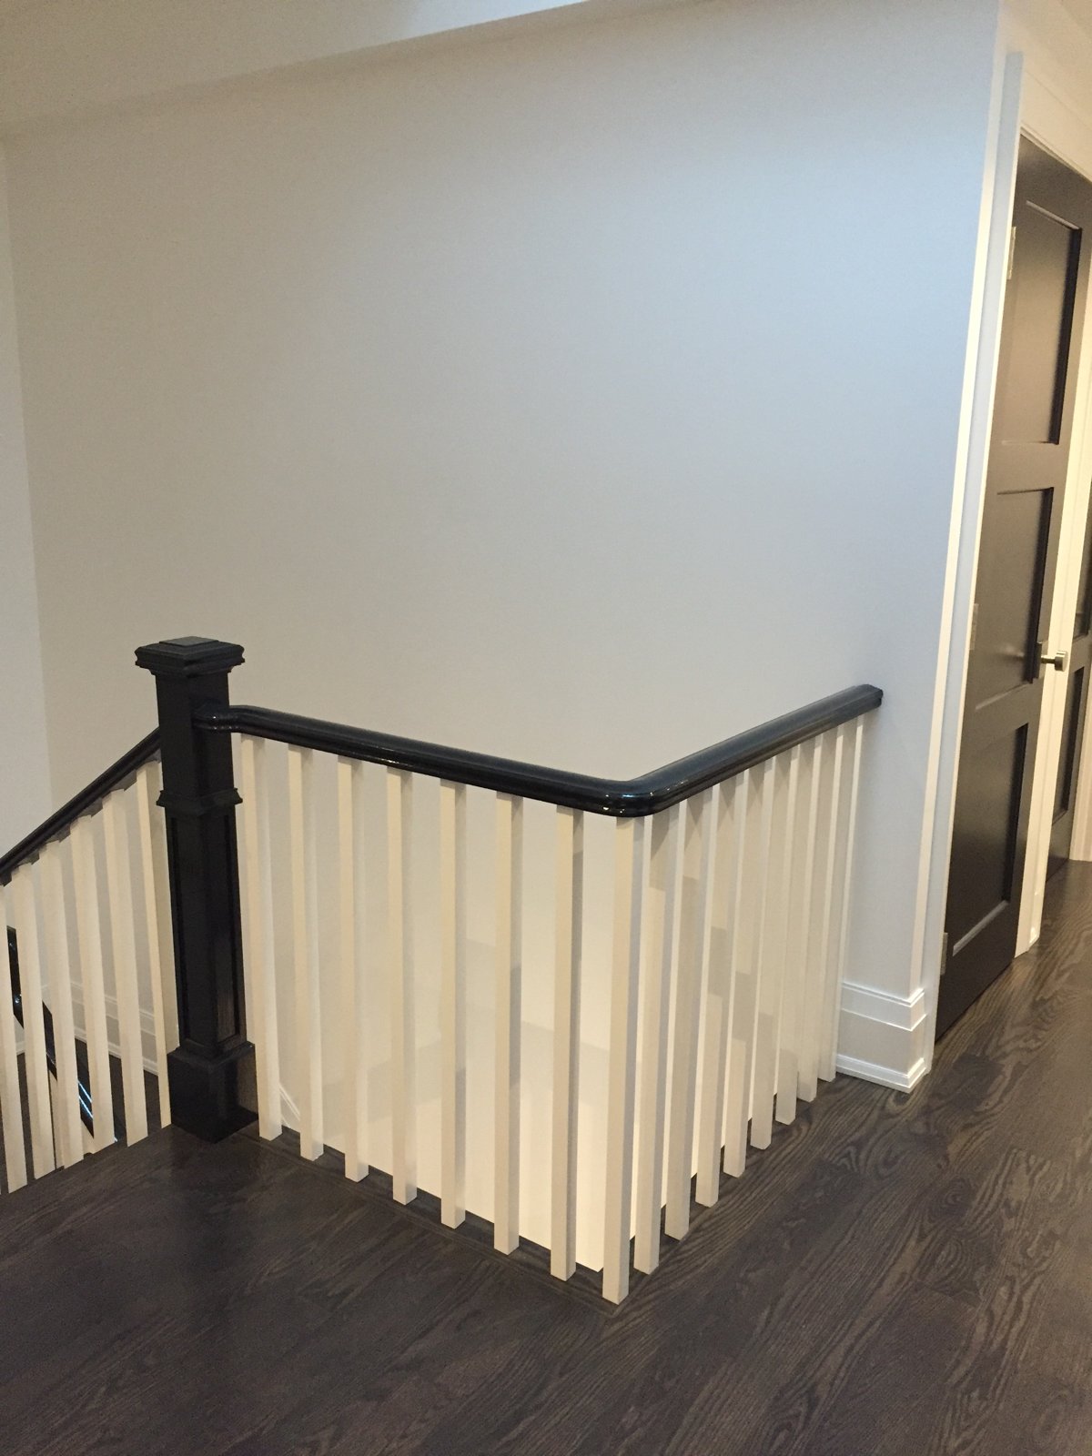
Photos from the KAP Décor portfolio. Each image is shown individually.
What clients say
KAP Décor is referral-driven. Read what clients say on Google.
Home renovation questions
How much does a whole-home renovation cost in Toronto?
A whole-home interior gut and rebuild typically costs $250,000-$600,000+ in 2026; a main-floor renovation runs $120,000-$250,000; a multi-room refresh is $40,000-$90,000. Additions run about $450-$750 per finished square foot. KAP Décor gives you a written estimate after design.
How long does a home renovation take?
Multi-room refreshes take 4 to 8 weeks; main-floor renovations 3 to 5 months; whole-home gut-and-rebuilds 5 to 9 months; additions 4 to 12 months depending on size and approvals.
Do you do design and drawings, or do I need an architect?
KAP Décor provides layouts and the permit set in-house for most renovations and brings in an architect or structural engineer for additions and complex structural work, coordinated and priced in the quote.
Can I live in the house during a whole-home renovation?
For a full gut, usually no. For phased or main-floor-only projects, often yes, with the work zone sealed off. We advise honestly at the consultation.
Do you handle permits and the Committee of Adjustment?
Yes. We prepare and submit building permit applications and coordinate minor variance applications for additions.
Is KAP Décor licensed and insured?
Yes. KAP Décor Ltd. is fully insured and carries WSIB clearance, working to the Ontario Building Code. See our About page.
Planning a bigger renovation?
Book a free consultation. We'll walk the house, talk through what's possible, and give you an honest budget bracket before any design work.