
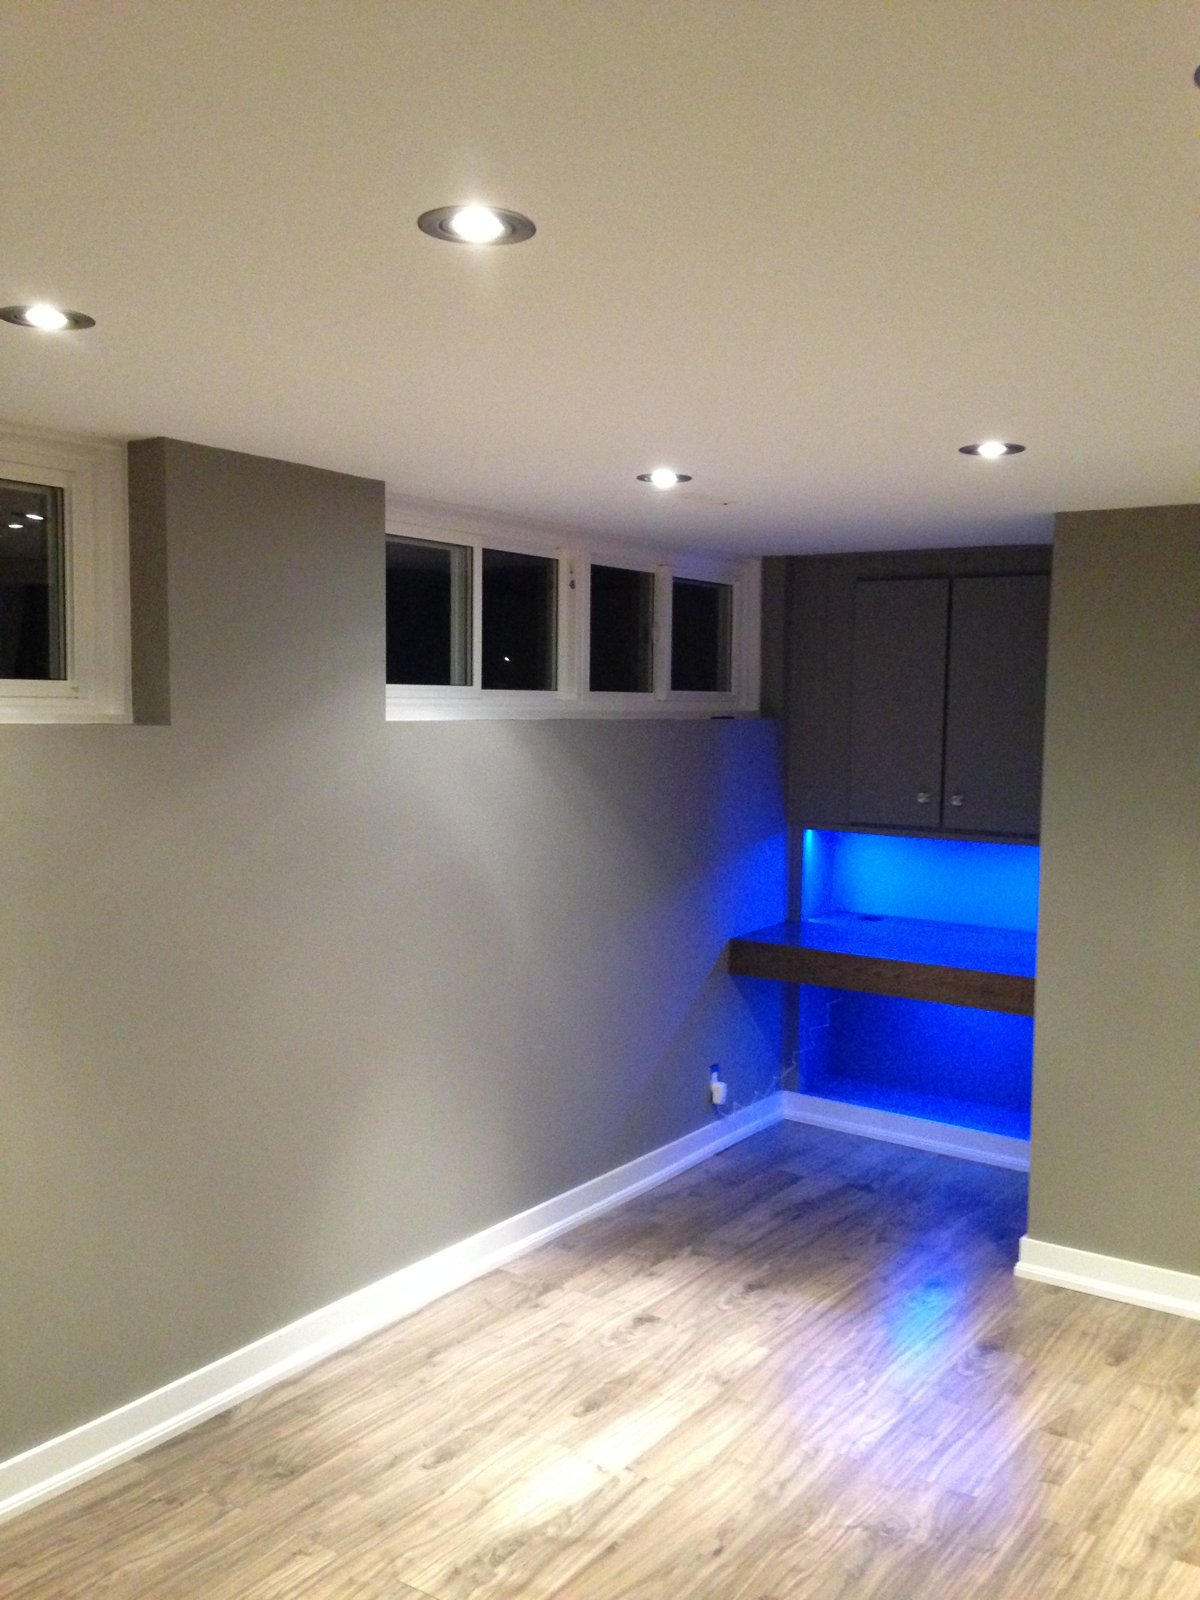
Basement renovation in Toronto & the GTA
Rec rooms, home offices, bathrooms, wet bars and legal secondary suites, with proper insulation, moisture control, egress and permits.
KAP Décor finishes and renovates basements across Toronto, rec rooms, home offices, bathrooms, wet bars and legal secondary suites, with proper insulation, moisture control, egress and permits. Most Toronto basement renovations take 6 to 10 weeks, depending on size, bathroom and whether it is a legal suite.
A basement renovation, start to finish
- Moisture assessment, checking for past water entry, grading, and whether interior or exterior waterproofing or a sump pump is needed before finishing
- Framing and insulation to Ontario Building Code, including rigid or spray foam on foundation walls and a proper vapour strategy
- Underpinning or bench footing coordination if you need more ceiling height, done by a structural specialist, project-managed by us
- Egress windows, enlarging window openings and wells for bedrooms and suites
- Kitchens and kitchenettes for secondary suites
- Electrical panel upgrade if the existing service cannot carry the new load
- Fire separation, interconnected alarms and sound control for legal suites
- Flooring, drywall, trim, pot lights, painting and finish carpentry
- Permits, drawings and inspections
Finished basement vs. legal secondary suite
A finished basement, rec room, office, bathroom, storage, adds living space and needs a building permit for the framing, electrical and any new bathroom.
A legal secondary suite (basement apartment) must meet City of Toronto and Ontario Building Code requirements for a second dwelling unit: minimum ceiling height, egress, fire separation and rating between units, interconnected smoke and CO alarms, sound transmission, a separate entrance, and often a service upgrade. It is a bigger scope and a bigger return. KAP Décor builds both and will tell you honestly which your basement can support. Reference: City of Toronto, second suites.
Our process
- Free consultation, we assess ceiling height, moisture history, the panel, windows and layout, and talk through finished-basement vs. suite.
- Written estimate, full scope, budget, and a permit plan.
- Drawings and permit, we prepare the drawings and submit to the City.
- Protection and build, dust barriers at the basement stairs, HVAC sealed, then waterproofing or sump, framing, rough-ins and inspections, insulation, drywall, floors, trim, paint.
- Final walk-through, inspections closed, deficiencies fixed.
A selection of our work
Photos from the KAP Décor portfolio. Each image is shown individually.
What clients say
KAP Décor is referral-driven. Read what clients say on Google.
Basement renovation questions
How much does it cost to finish a basement in Toronto?
Every project is quoted individually based on your home, dimensions, scope and choice of finishes. Call 437-217-0488 for a detailed estimate.
How long does a basement renovation take?
Six to ten weeks for a standard finished basement. Legal suites run 12 to 20 weeks. Underpinning adds 6 to 10 weeks.
Can I add a legal basement apartment?
Often, yes. It depends on ceiling height, the ability to add egress windows and a separate entrance, fire separation, and your electrical service. KAP Décor assesses all of this at the consultation and tells you what is realistic.
Do I need a permit to finish my basement?
Yes. Basement finishing in Toronto requires a building permit for framing, insulation, electrical and plumbing. KAP Décor prepares the drawings and pulls the permit.
What about basement moisture and waterproofing?
We assess moisture history and grading first. If needed, we handle interior waterproofing, a sump pump, or coordinate exterior waterproofing before any framing goes up.
Find out what your basement can become
Book a free consultation. We'll assess height, moisture, windows and your panel, and send a written quote with a permit plan.